

Service · Chester & Cheshire
Structural Alterations
[DRAFT COPY — for review at Gate 1b]
Removing a wall, opening a floor, or changing how a building carries its own weight is not a job to guess at. We work through it properly, with the right calculations behind every change.
Typical structural work includes removing load-bearing walls, installing steel beams, forming new floor or stair openings, and underpinning where a building needs it.
Structural changes are usually notifiable to building control and can require planning permission depending on scope — we will tell you which applies to your job before work starts. This is general guidance, not legal advice.
We work with structural engineers where calculations are needed, and we do not shortcut sign-off. A wall that has been holding a house up for a century deserves a proper plan before it comes down.
Recent work
Recent structural alterations work
-
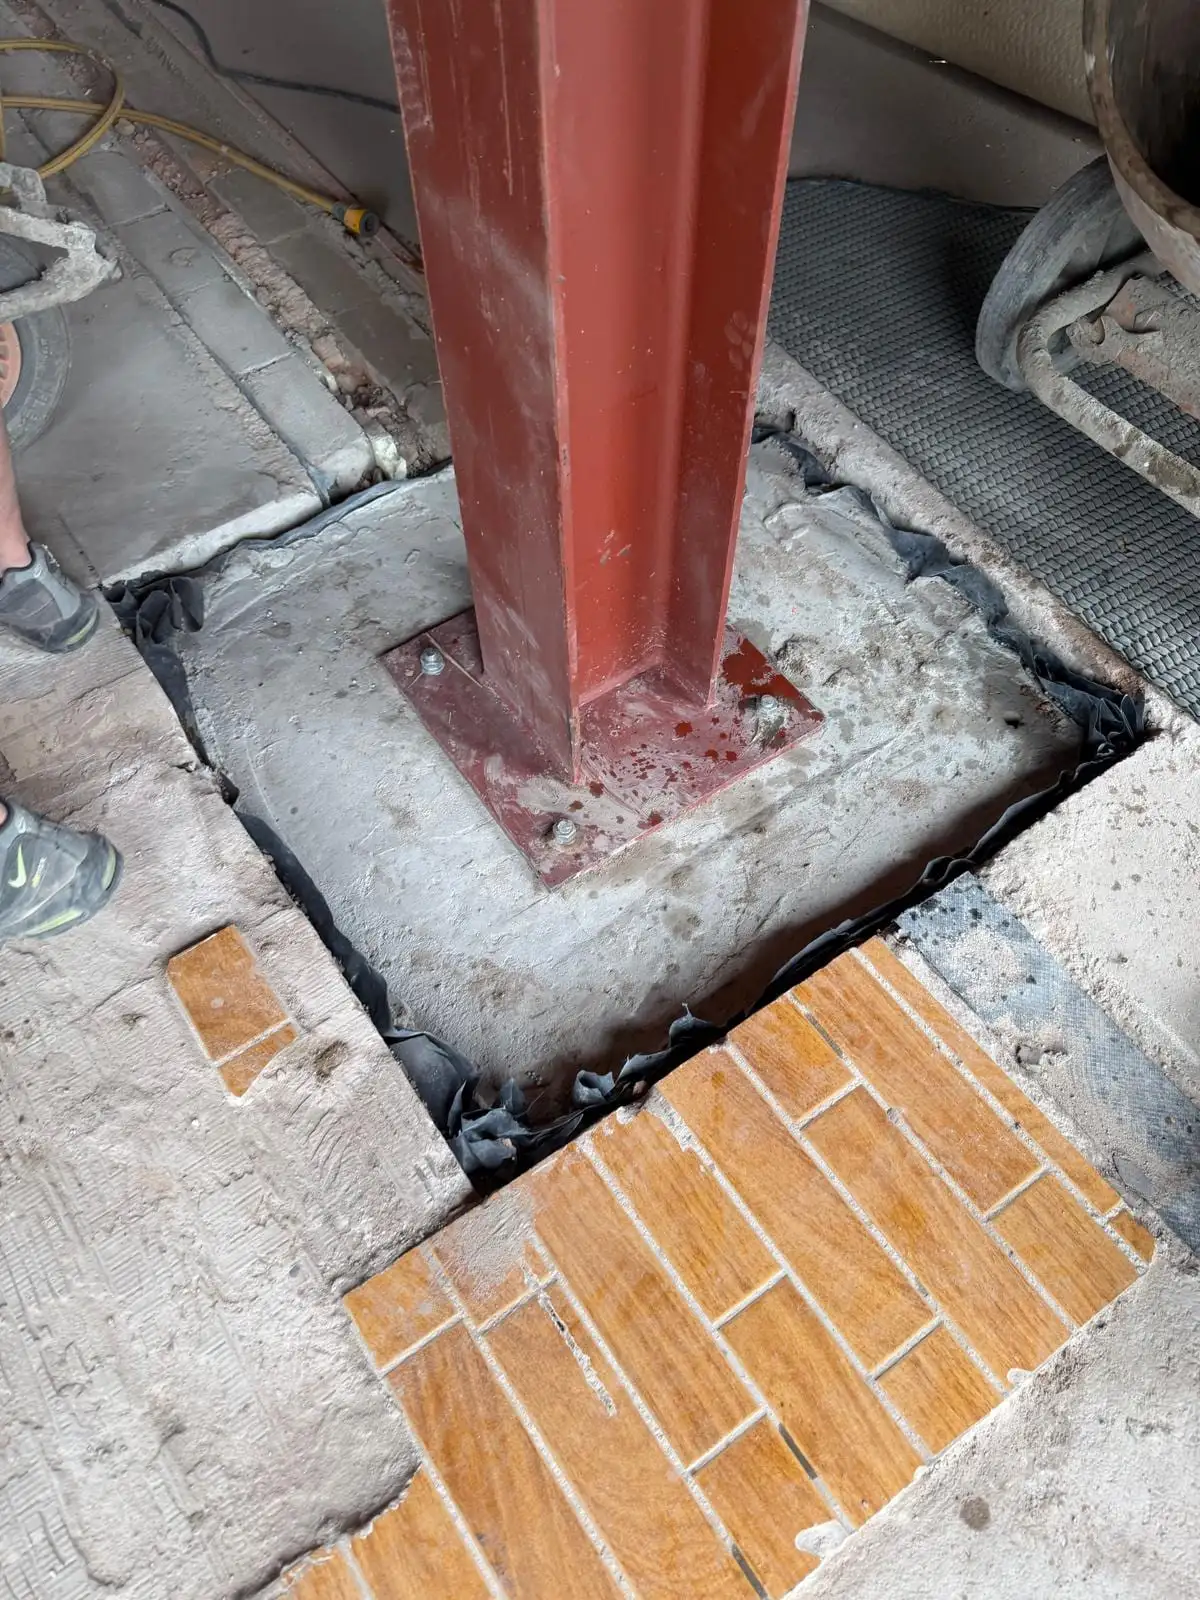
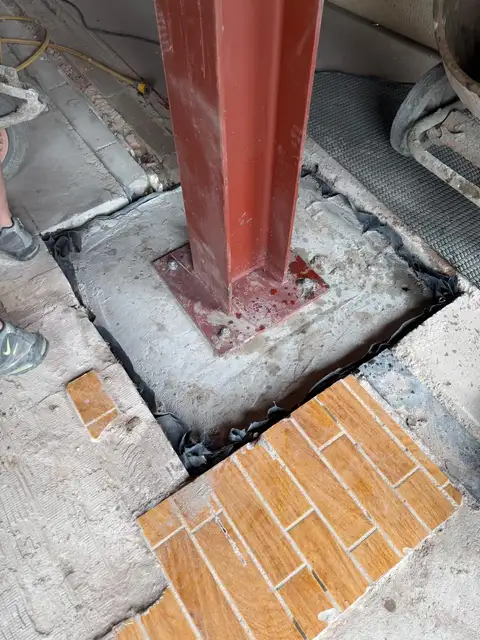 Huntingdon Concrete Steel — to confirm
 -
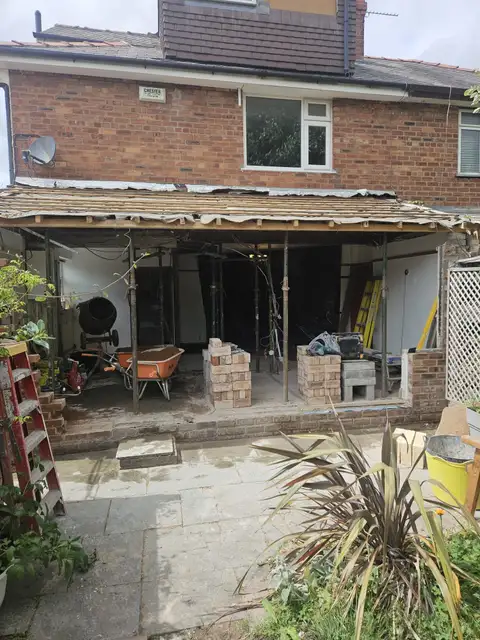 Moorecroft Avenue 1 — to confirm
 -
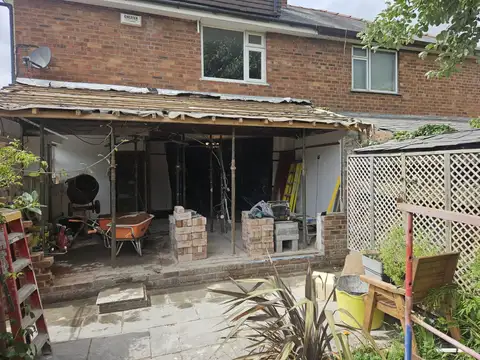 Moorecroft Avenue 2 — to confirm
 -
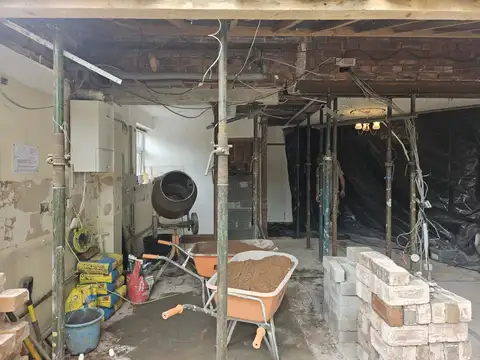 Moorecroft Avenue 3 — to confirm
 -
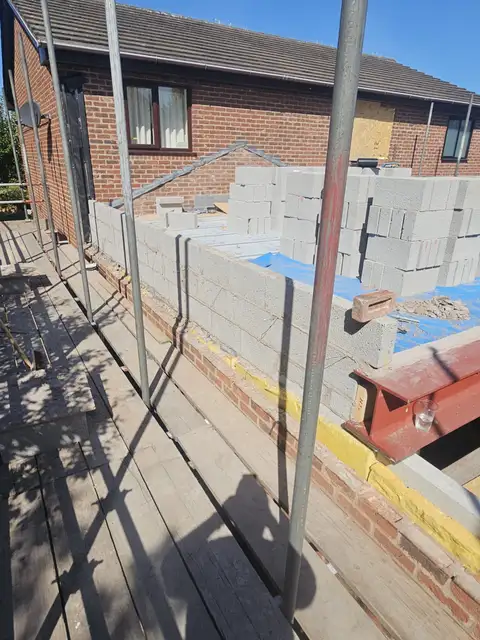 Serpentine 3 — to confirm
How it works
- Tell us about the job through our guided estimate form, or call us directly.
- We visit the property to look at the work and talk through what it needs.
- We put together a written estimate for your project.
- If you go ahead, we agree a start date and payment stages before any work begins.